
Describe the room
Bring dimensions, photographs and the intended use.
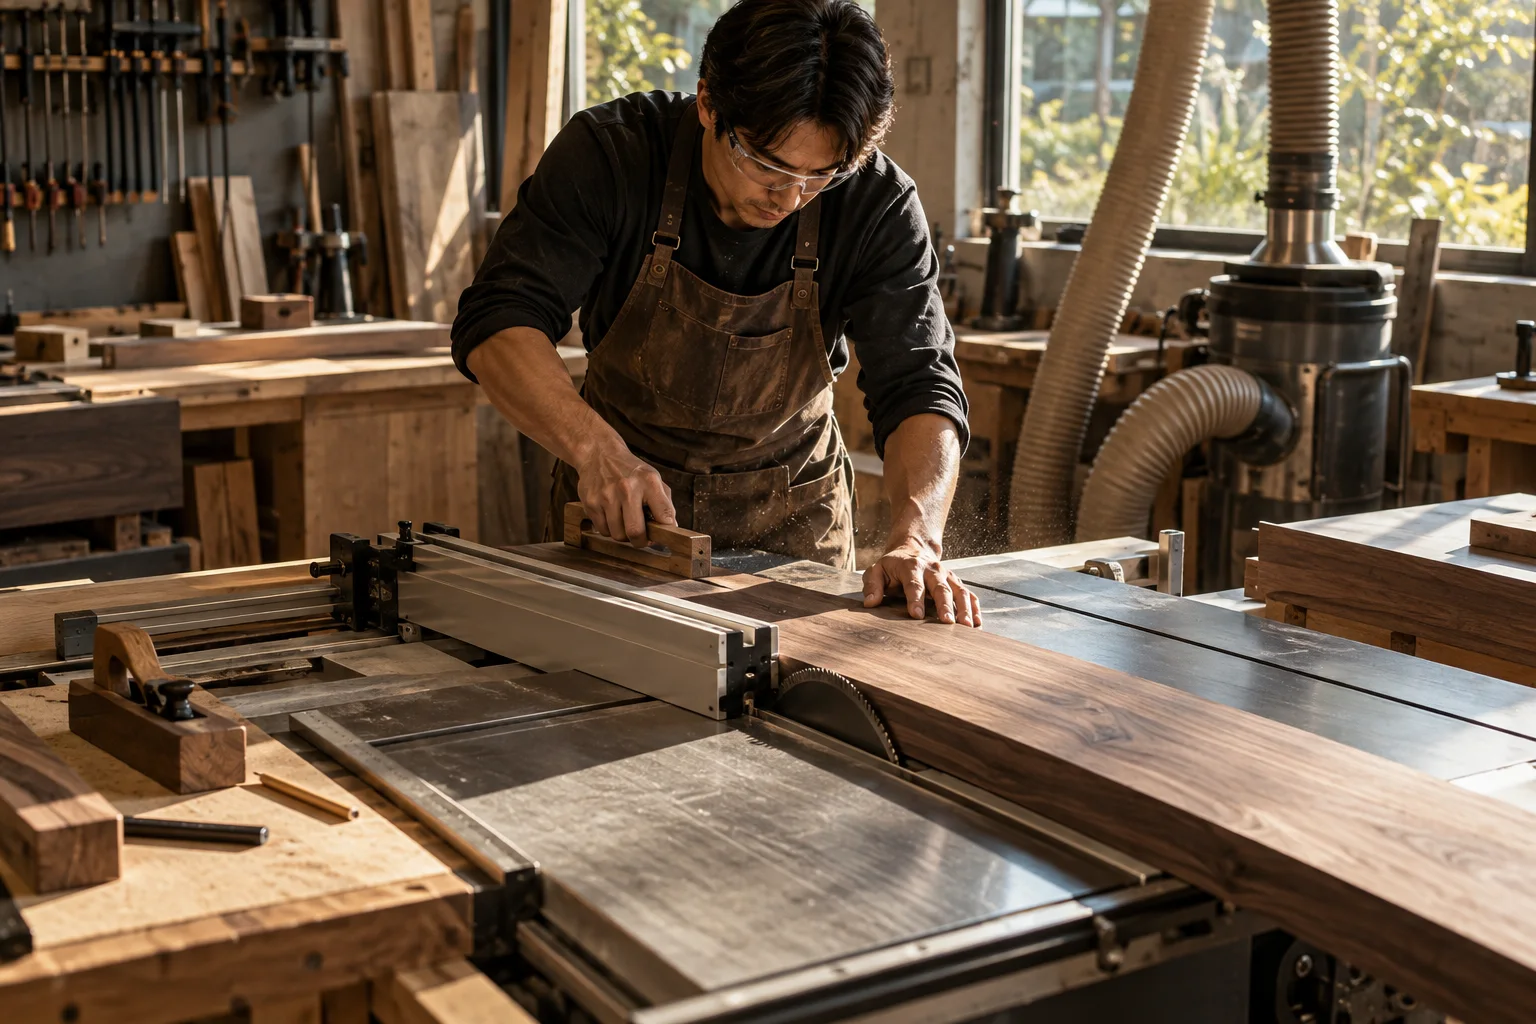
Our workshop approach brings design decisions close to making. Measuring, joinery, assembly and finishing answer different questions about the same piece. Drawings and material notes keep those decisions connected. We focus on proportion, practical details and a finish appropriate to the room.
Tamankraft is a bespoke furniture workshop for homes and working spaces.
Bring dimensions, photographs and the intended use.
Review internal organisation, proportions and access.
Compare timber, hardware and finish with the design.
Plan installation access and the care information.
Tamankraft is a bespoke furniture workshop for homes and working spaces. How a table is used, what a cabinet holds and how fitted furniture relates to a room guide the design. Timber, hardware, finish and access belong in the same conversation. A clear brief connects an idea with a measured drawing and the making process.
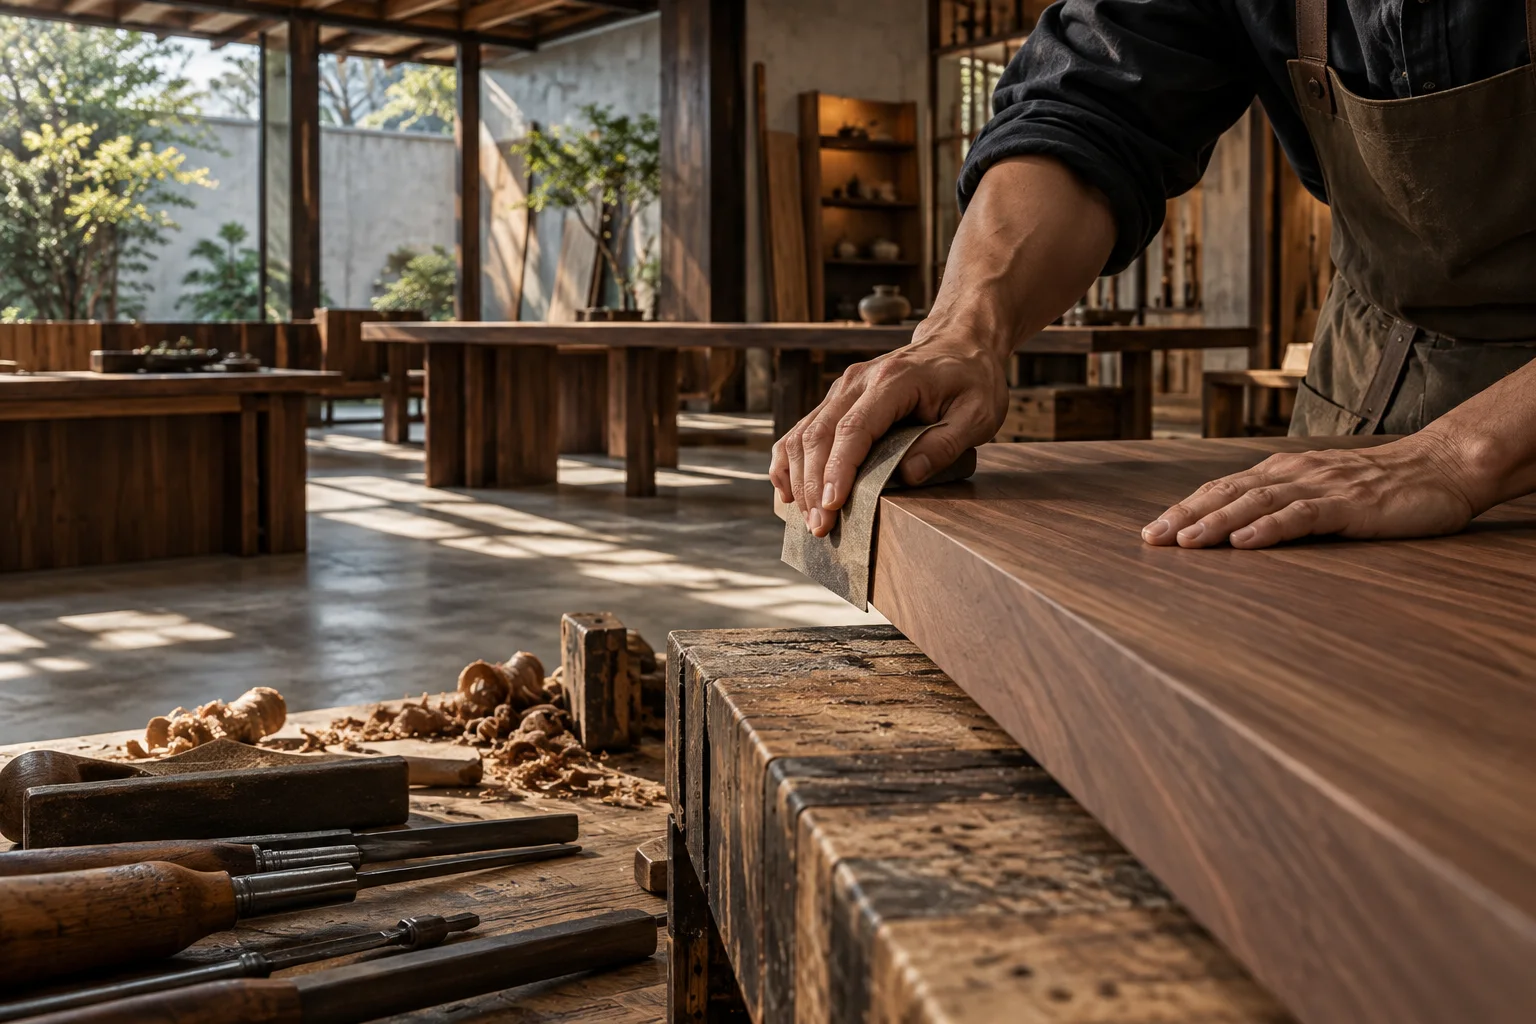
Our workshop approach brings design decisions close to making. Measuring, joinery, assembly and finishing answer different questions about the same piece. Drawings and material notes keep those decisions connected. We focus on proportion, practical details and a finish appropriate to the room.
Review internal organisation, proportions and access.
Storage starts with the objects it needs to hold. Shelf depth, hanging space, drawer travel and door clearance work together. Distinguish adjustable shelves from fixed partitions and consider nearby furniture.
Cabinetry connects storage, work surfaces and appliance positions. Measurements include wall conditions, service points and appliance clearance. Drawings should show door movement and the relationship between preparation, cooking and washing.
Describe the topic and the need you would like to discuss. Relevant details help the team respond in the context of your request.